Palettes & mood boards
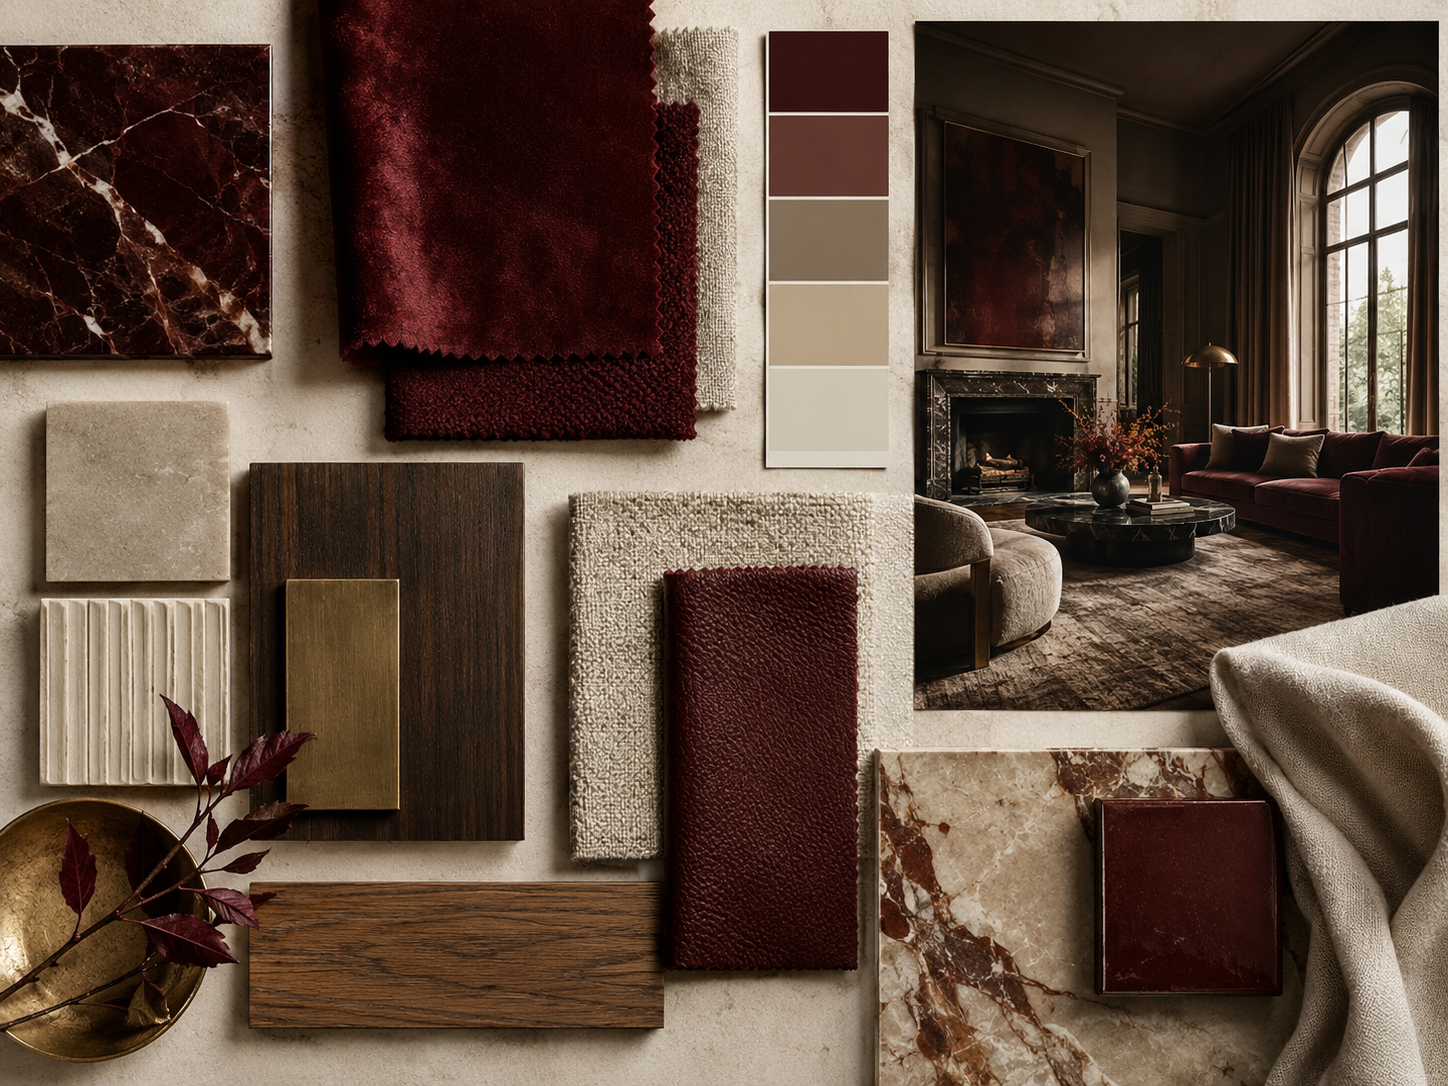
A curated board built from our first conversations, capturing the vintage, offbeat and atmospheric direction of your space.
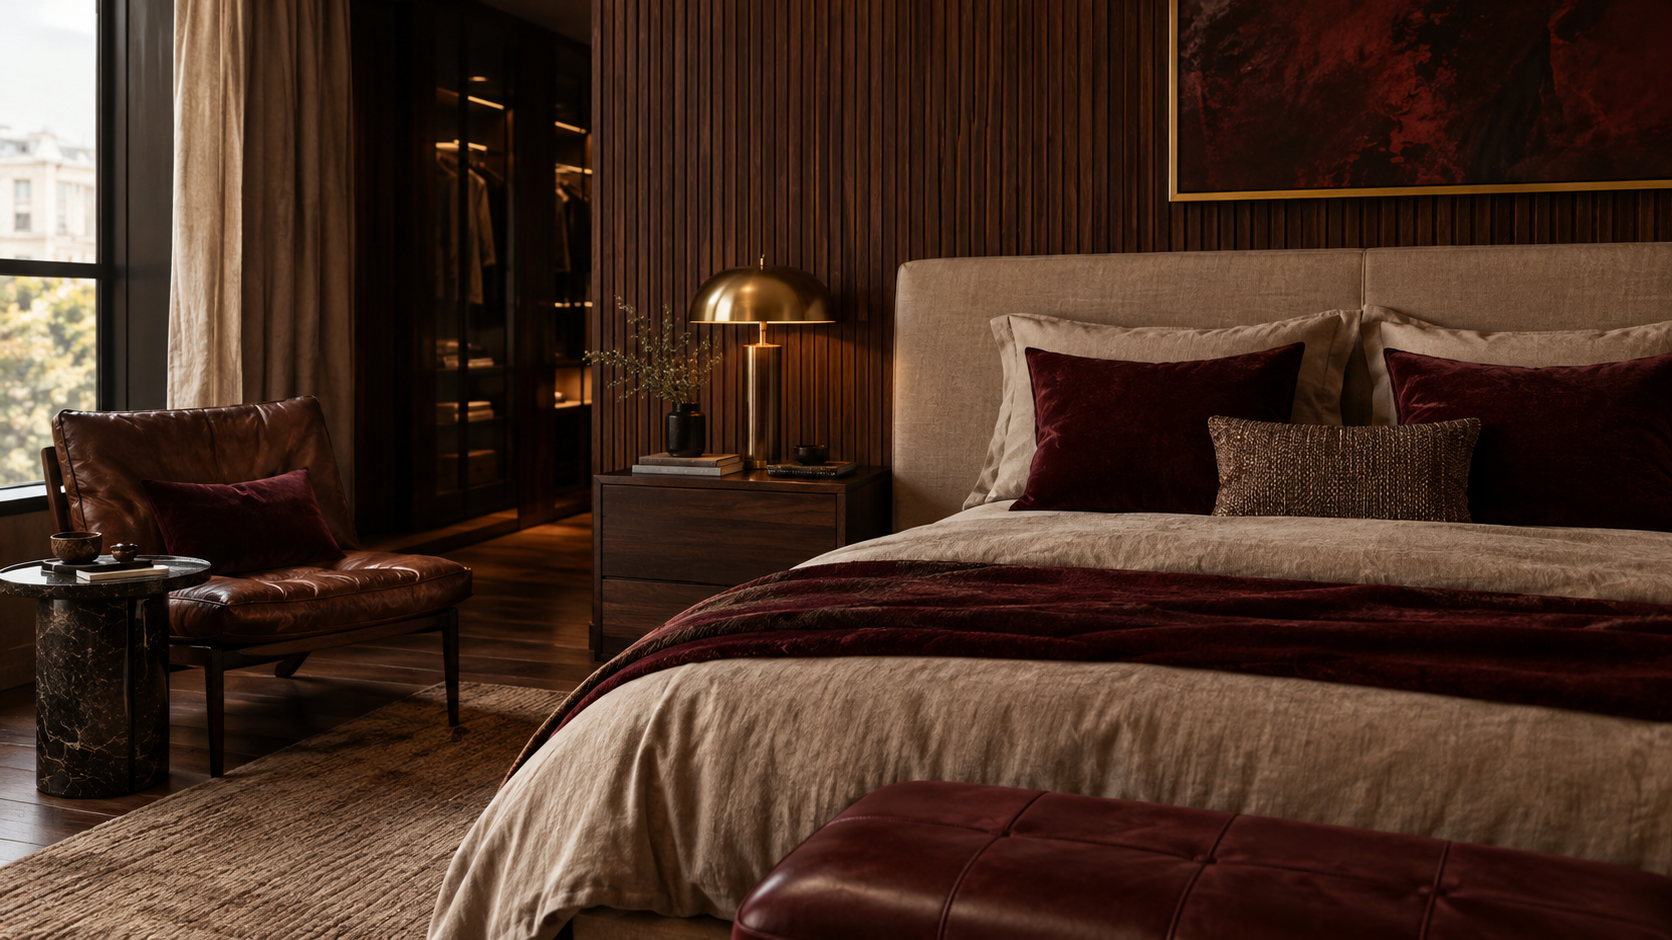
DUNKRIK rescues forgotten buildings and gives them a second life as rooms with weight, warmth and personality — short-let suites, family homes and investment refurbs designed to be felt as much as seen.
We design spaces that work as hard as they look. Rental units, holiday lets and new developments become places guests remember and tenants fight over.
Think low light, deep colour, layered textures and a confident point of view — rooms with a story to tell.
Start a conversationLayouts and finishes shaped around your vision, your timeline and your numbers.
A developer's instinct for sourcing means premium results without runaway costs.
Hard-wearing, easy-care materials chosen to keep repair bills low and value high.
We take care of every detail so your project runs smoothly from first sketch to final cushion.
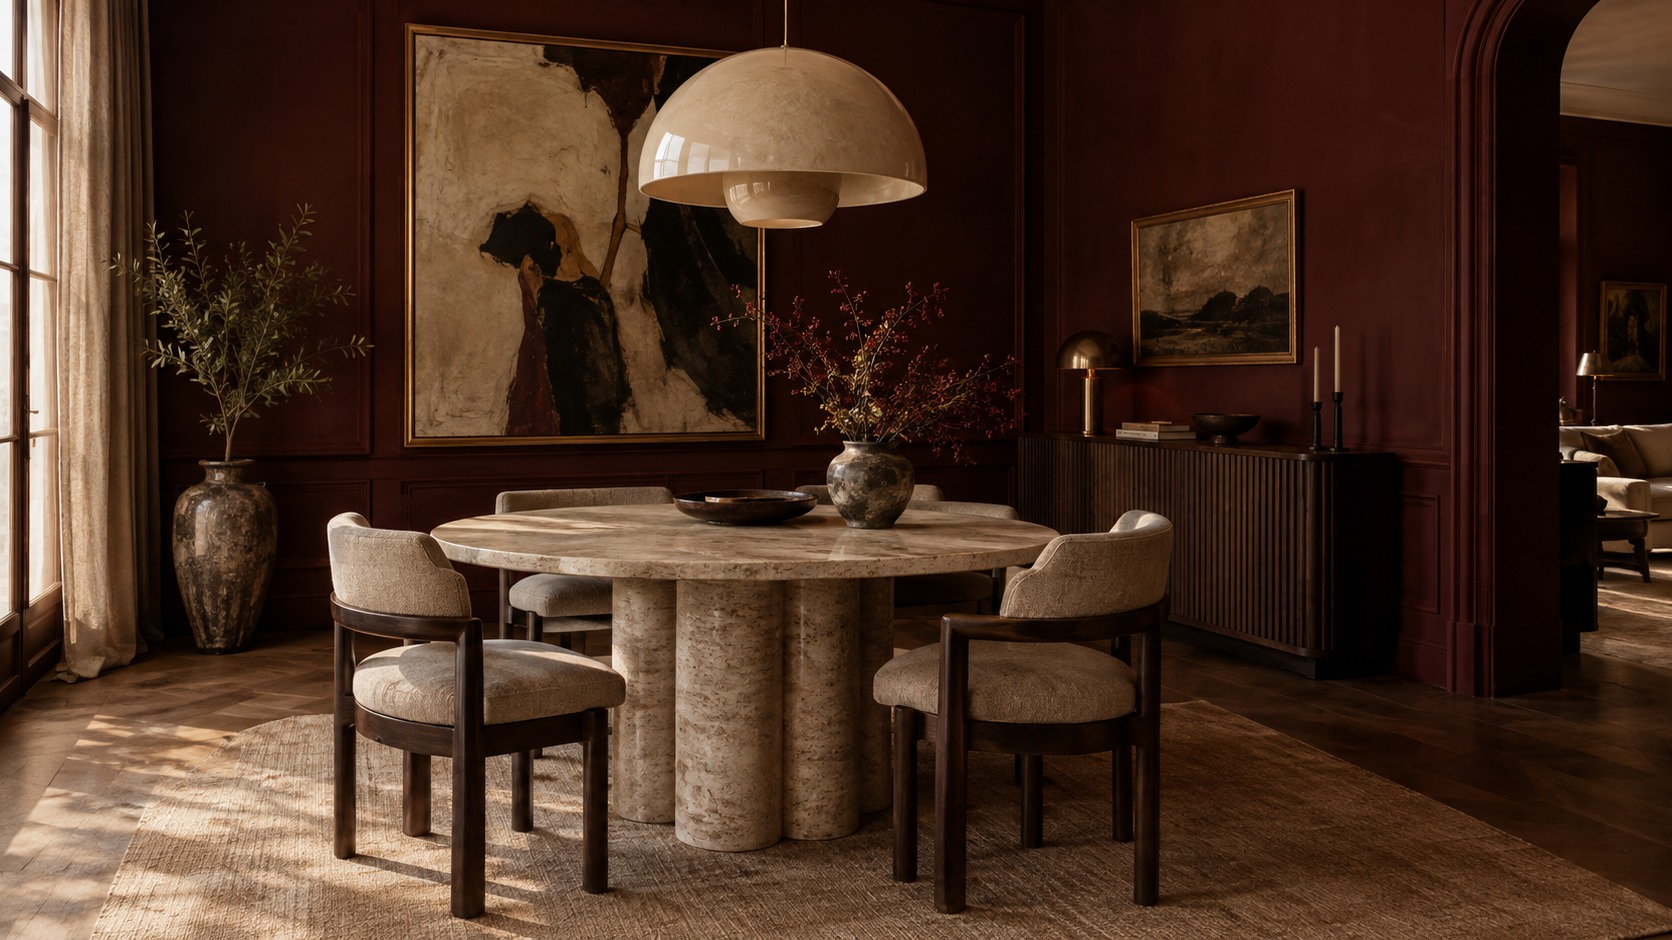
It begins with an easy chat about your property and your plans. From there we move through concepts, 3D visuals, specifications and on-site coordination, working alongside reliable trades to turn the drawings into rooms you can walk into.
Let's grab a coffeeFrom multi-let houses and short-stay apartments to whole-building refurbishments, we help investors draw guests, keep tenants and lift returns — and help homeowners squeeze character and potential out of every corner.
A curated board built from our first conversations, capturing the vintage, offbeat and atmospheric direction of your space.
Floor plans and mood boards rendered in 3D so you can test ideas, keep what you love and drop what you don't.
Kitchens, baths, bedrooms and shared areas planned digitally first — no guesswork once the builders arrive.
We coordinate with suppliers so every fitting lands exactly in line with the overall look.
Flooring, wall finishes and furniture chosen to survive real life with minimal upkeep.
Colour, furniture and lighting pulled together into one cohesive, characterful scheme that gets noticed.
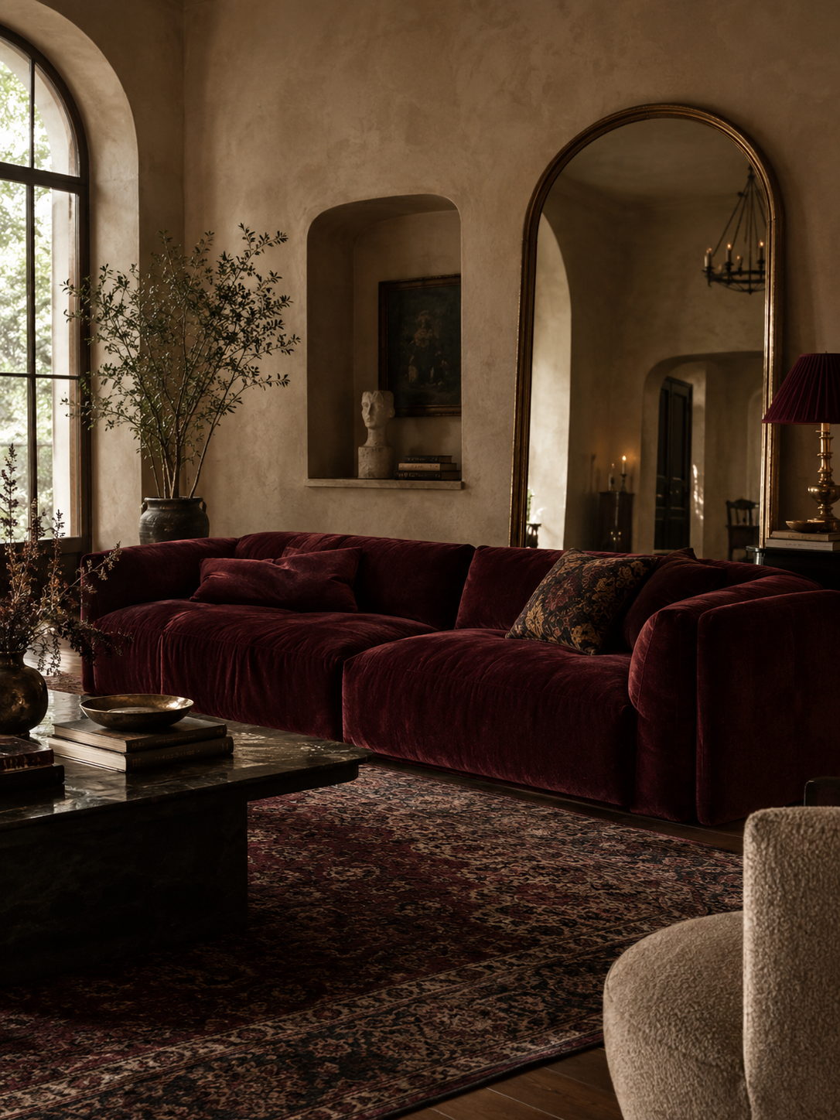
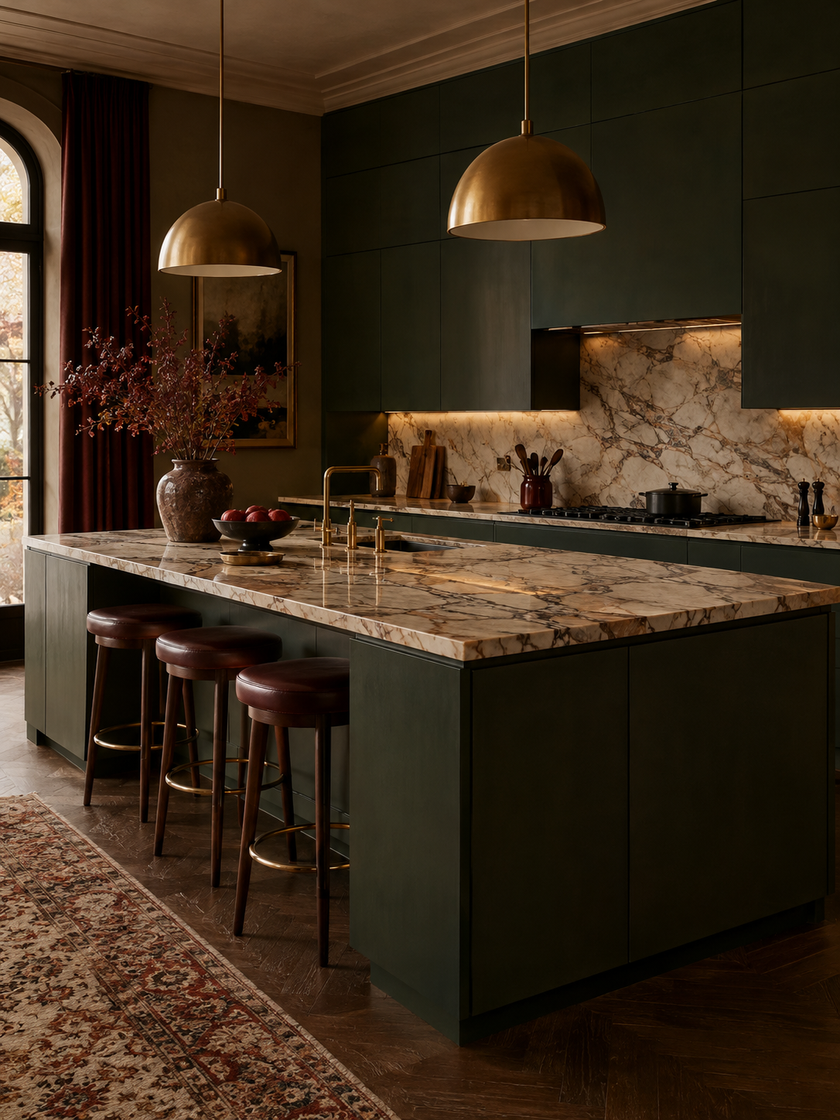
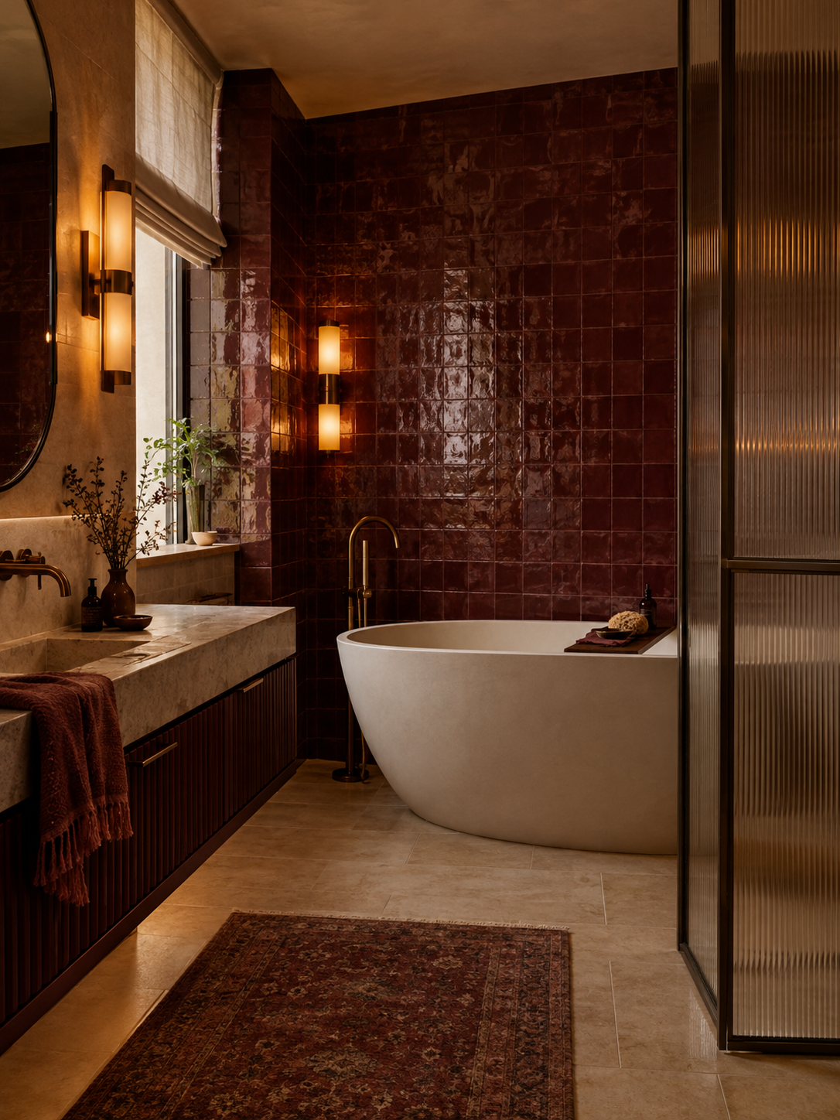
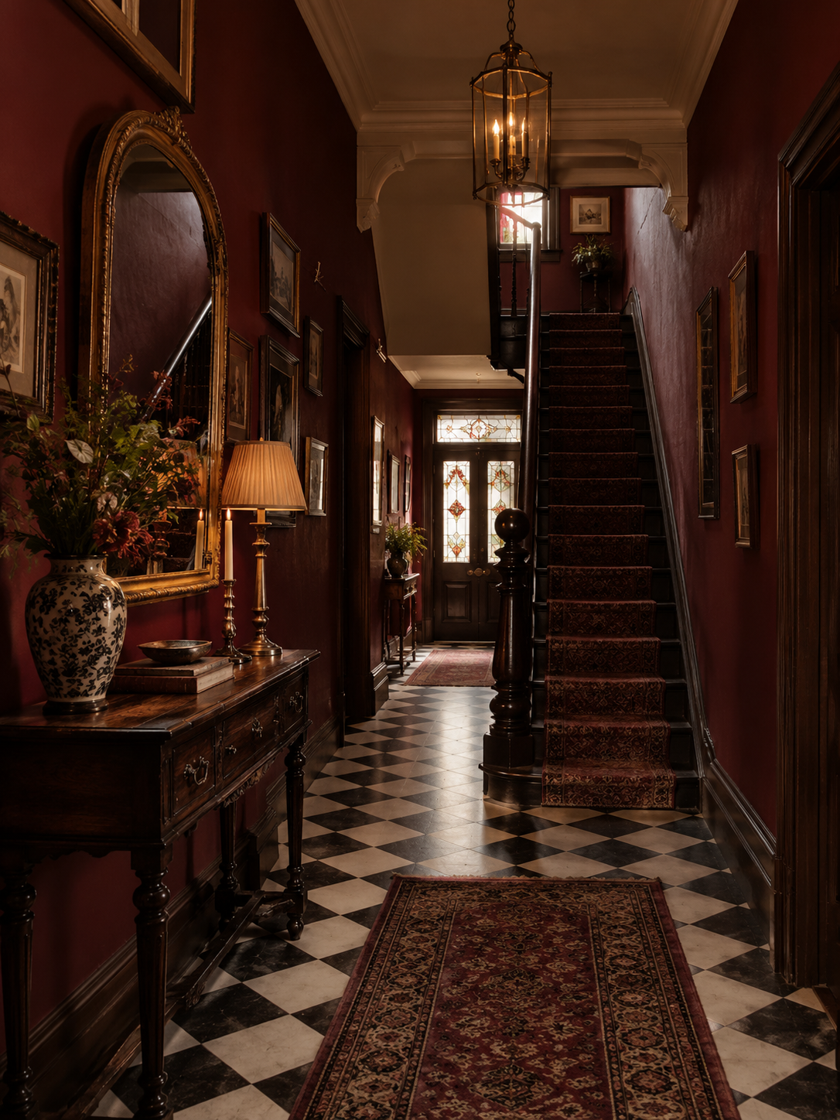
We get to know you, the building and the goal. Tired, overlooked properties are our speciality — we bring imagination, practicality and an eye on value from the very first call.
Colours, materials and references gathered into a single visual direction you can react to.
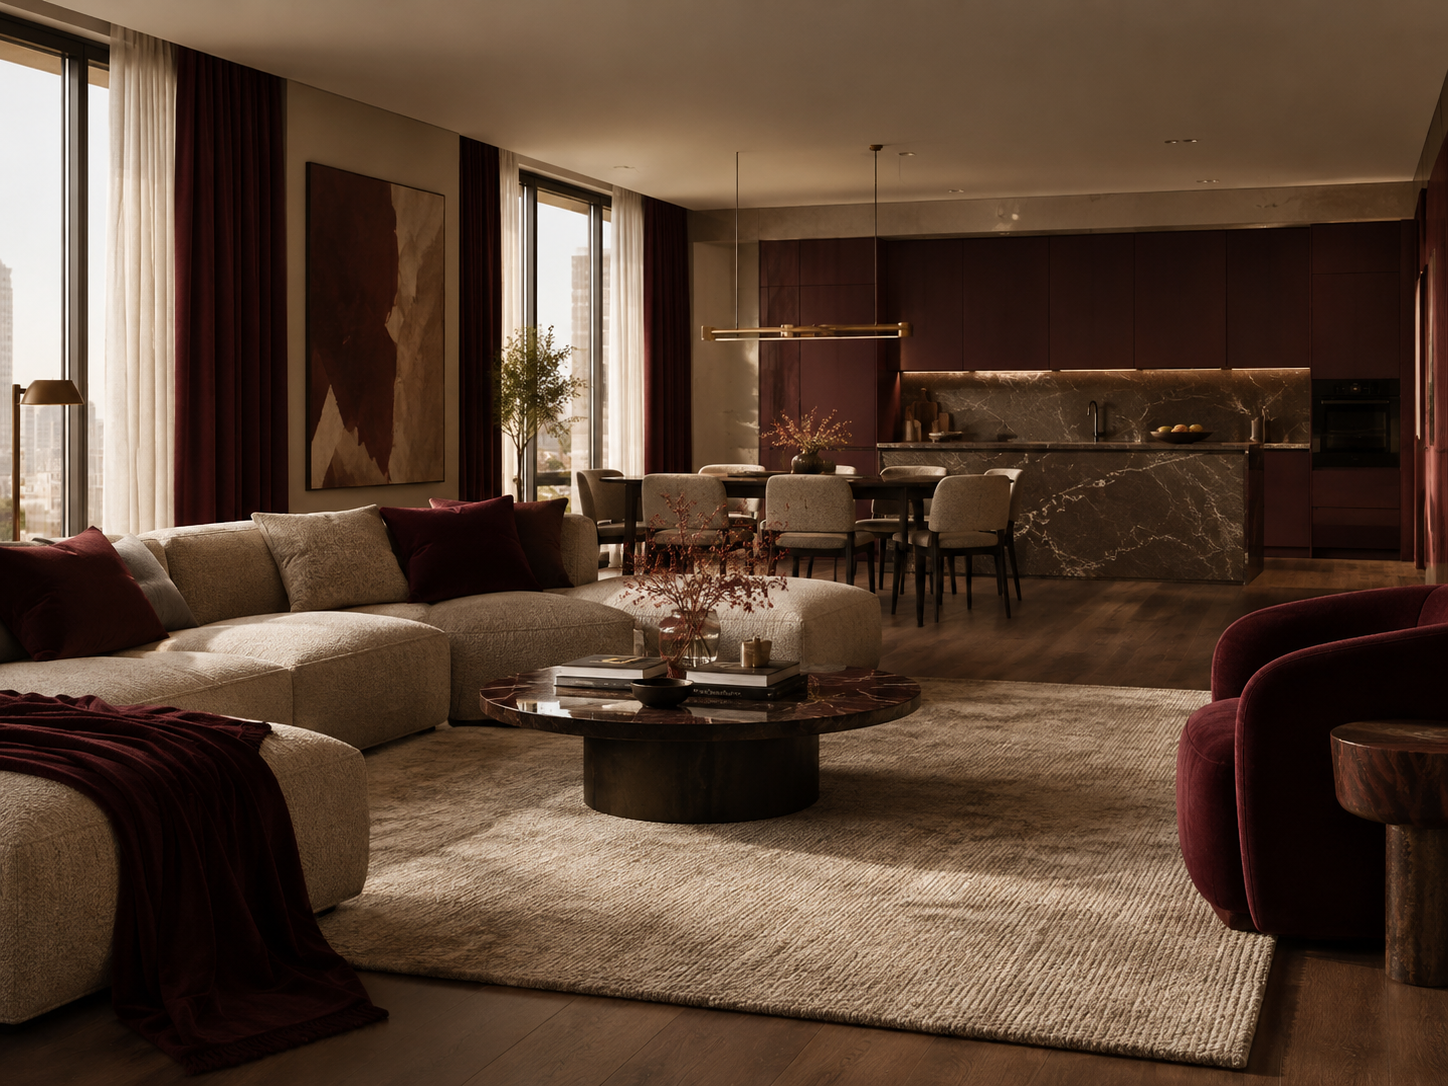
Photoreal visuals of each room, so decisions are made before a single wall is touched.
Drawings, finishes schedules and specifications your contractors can build from with confidence.
Every product, quantity and link in one place — furniture, fittings, lighting and accessories.
We liaise with your build team to keep the design intent intact through every stage of the works.
The finishing layer: art, textiles and objects placed so the space is ready for photos, guests and buyers.
We create spaces people genuinely love to live in, rent and stay in. With a track record across short-stay and shared-living design, we turn your vision into reality while improving the bottom line — so you can get on with everything else.
ContactWhat we deliver: